Leave a Message

By providing your contact information to Lexi Engelbach, your personal information will be processed in accordance with Lexi Engelbach's Privacy Policy. By checking the box(es) below, you consent to receive communications regarding your real estate inquiries and related marketing and promotional updates in the manner selected by you. For SMS text messages, message frequency varies. Message and data rates may apply. You may opt out of receiving further communications from Lexi Engelbach at any time. To opt out of receiving SMS text messages, reply STOP to unsubscribe.

Thank you for your message. We will be in touch with you shortly.

7104 Fernbrook Drive
VIEW PHOTOS
Courtesy of Keller Williams Chesterfield, Stacy Lough Listing Contact: 636-534-8100 
$278,500

7104 Fernbrook Drive

4 Beds 2 Baths 1,342 Sq.Ft. 8,977.72 Sq.Ft.

Open House

7/25/2026 11:00AM - 1:00PM CDT

Description

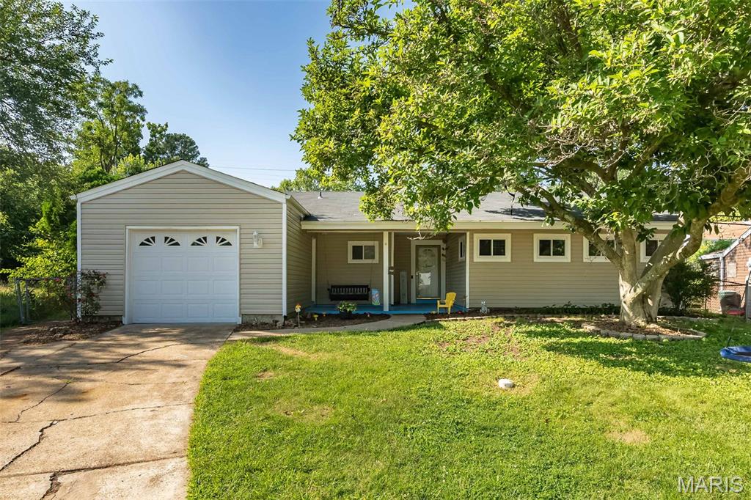
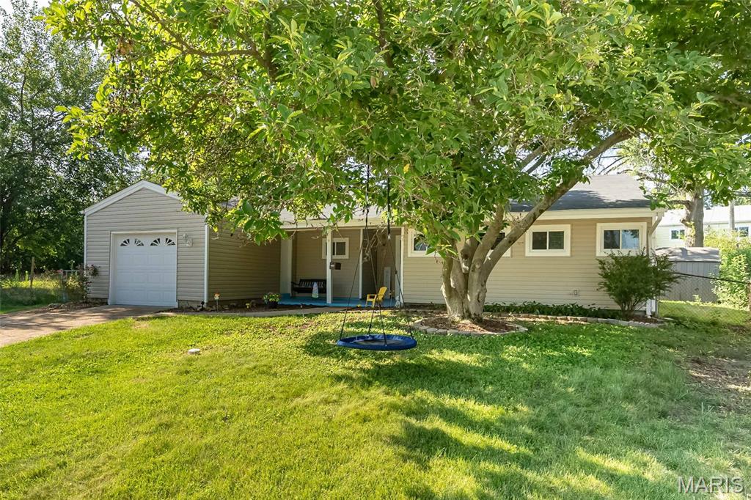
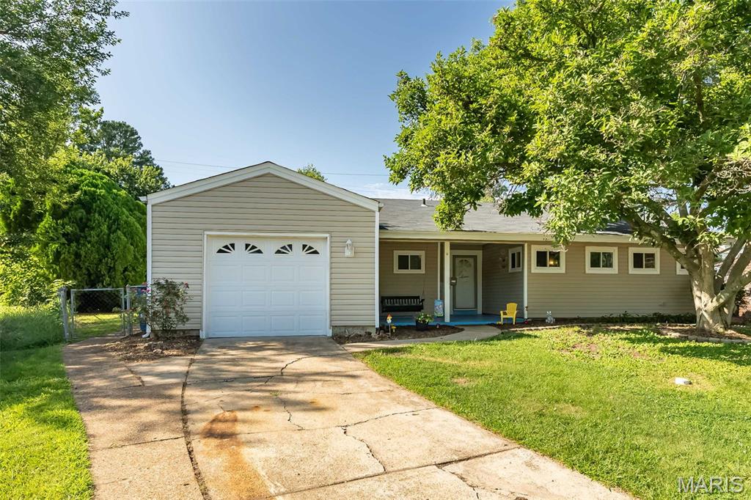
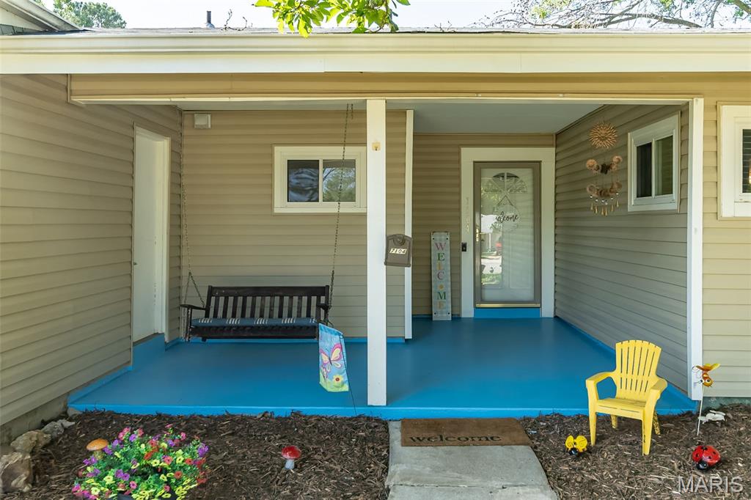
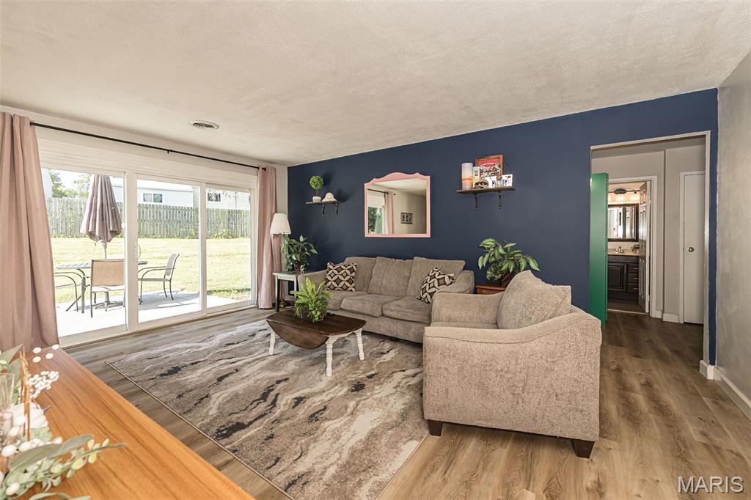
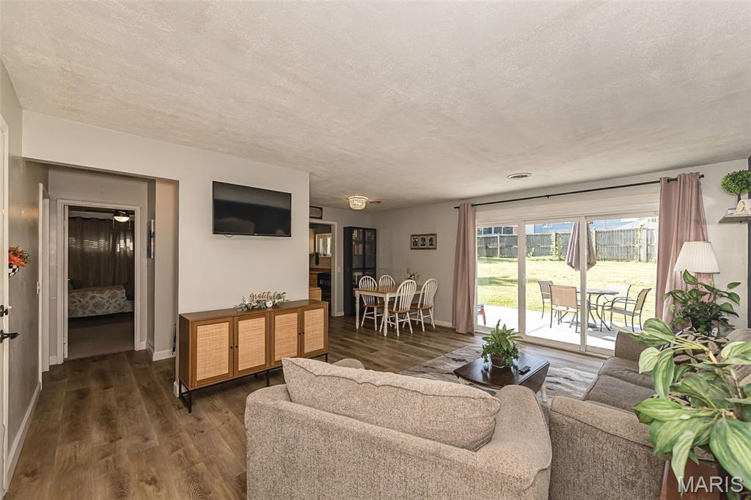
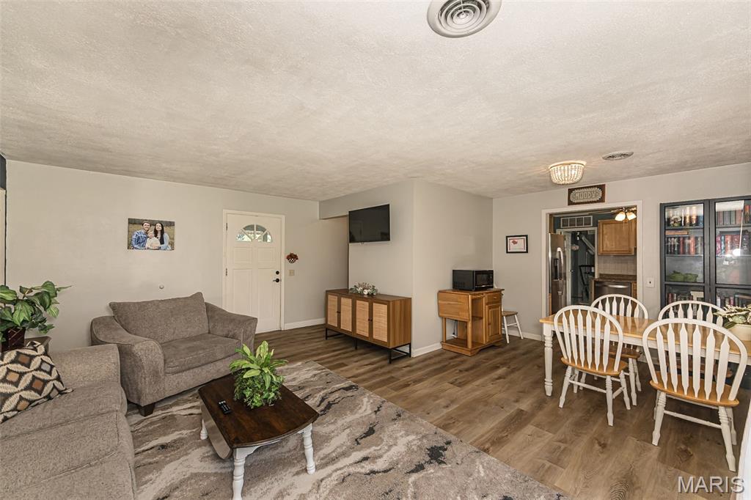
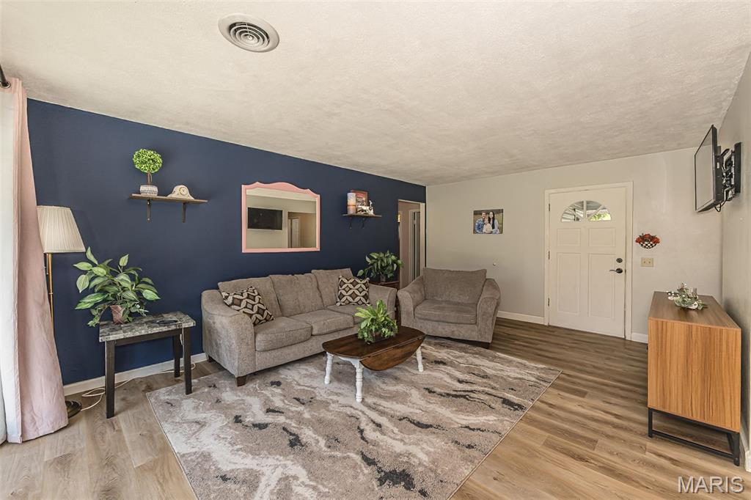
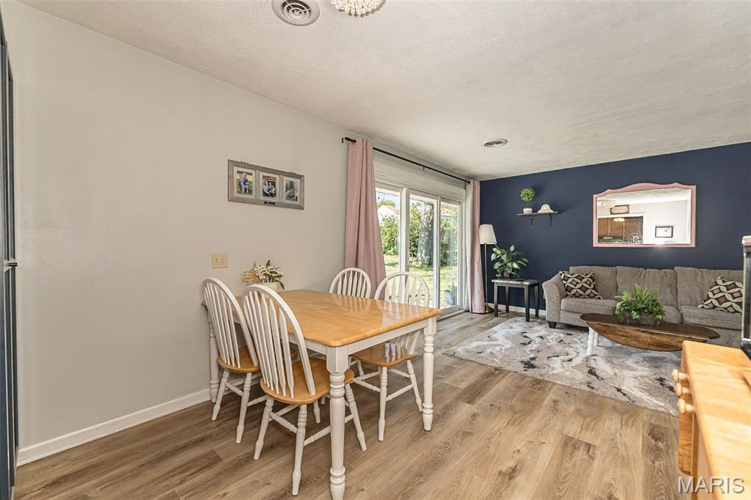
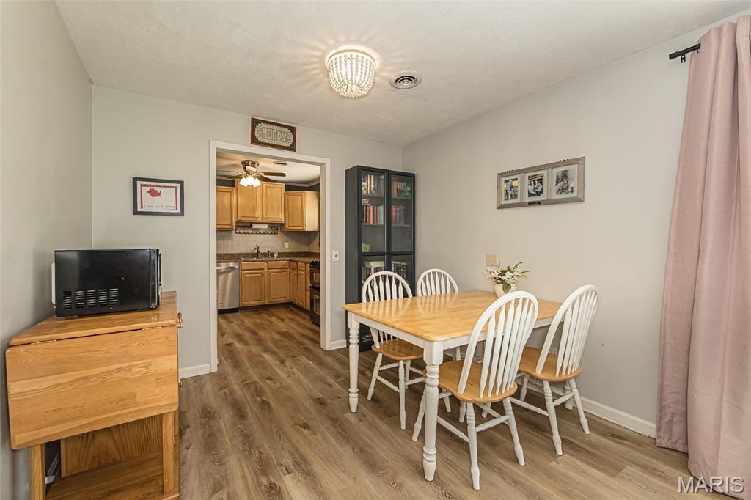
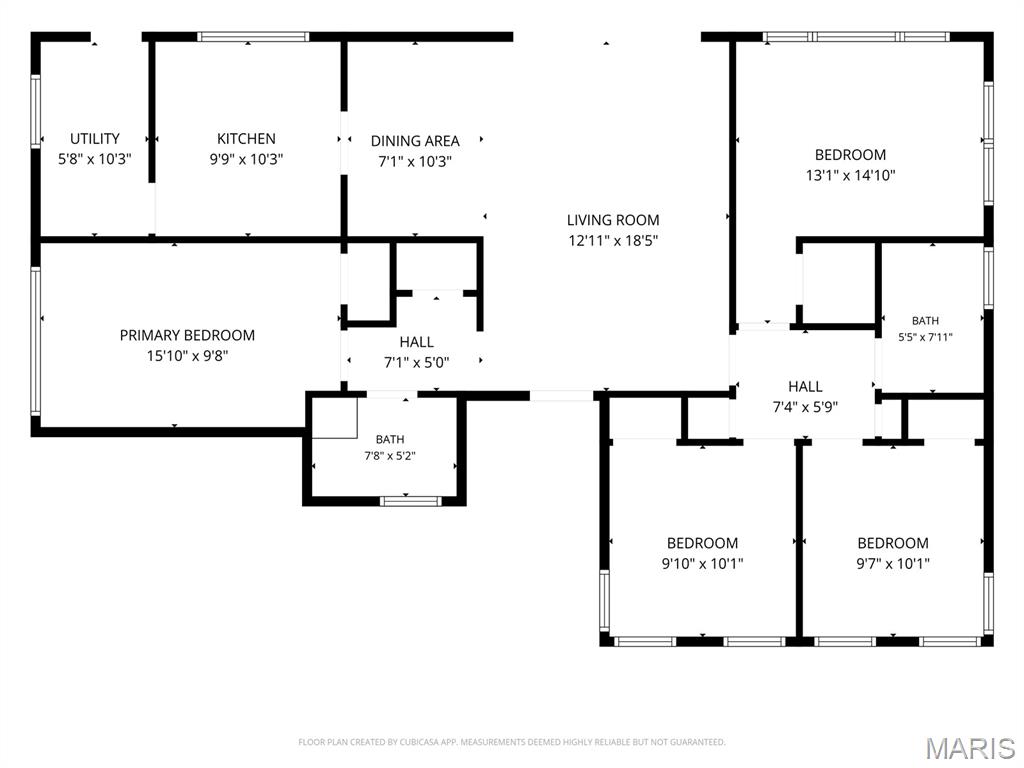
Get ready to fall for this one! Tucked away on a quiet cul-de-sac, this adorable 4-bedroom ranch packs a whole lot of living into 1,342 square feet with an open floor plan, smart layout, and easy one-level living! Grab your morning coffee and unwind on the oversized covered front porch before stepping inside to updated flooring throughout and bright, inviting spaces that instantly feel like home.

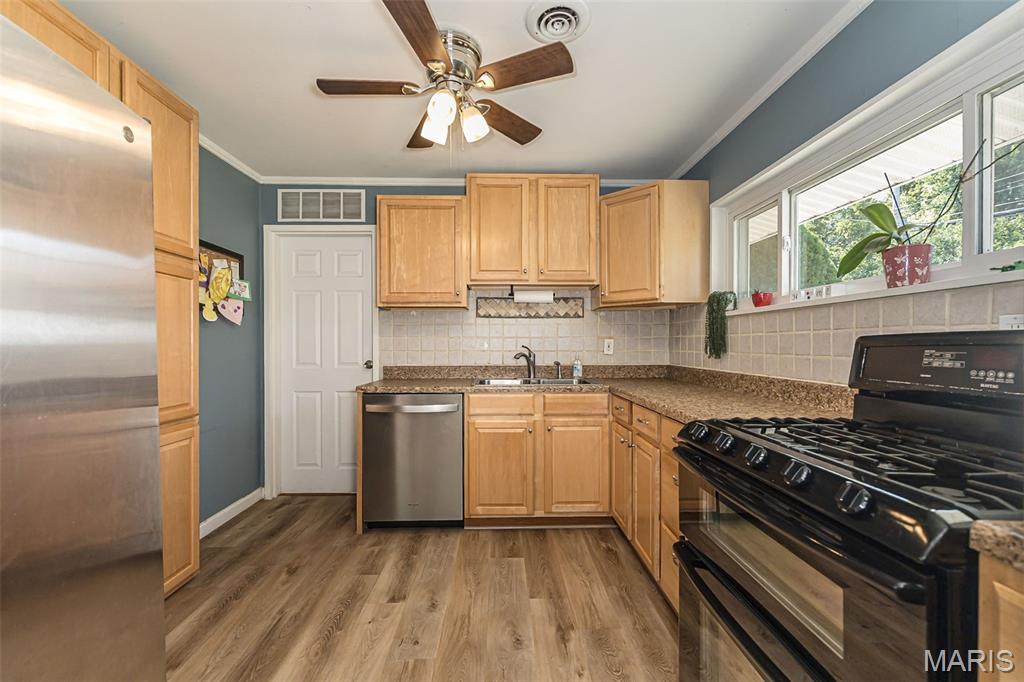
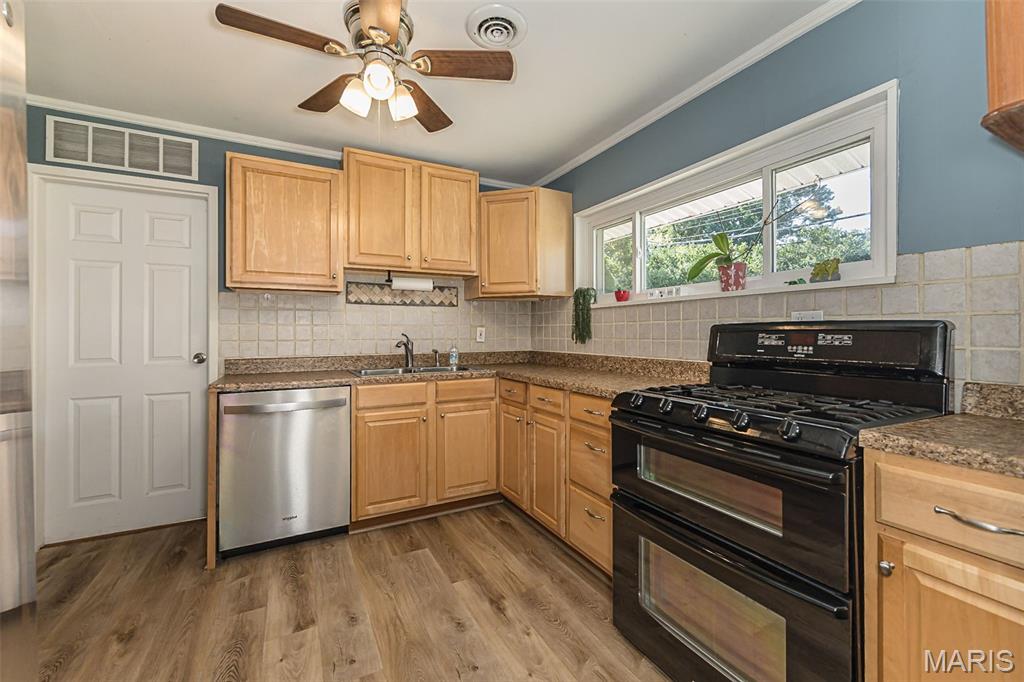
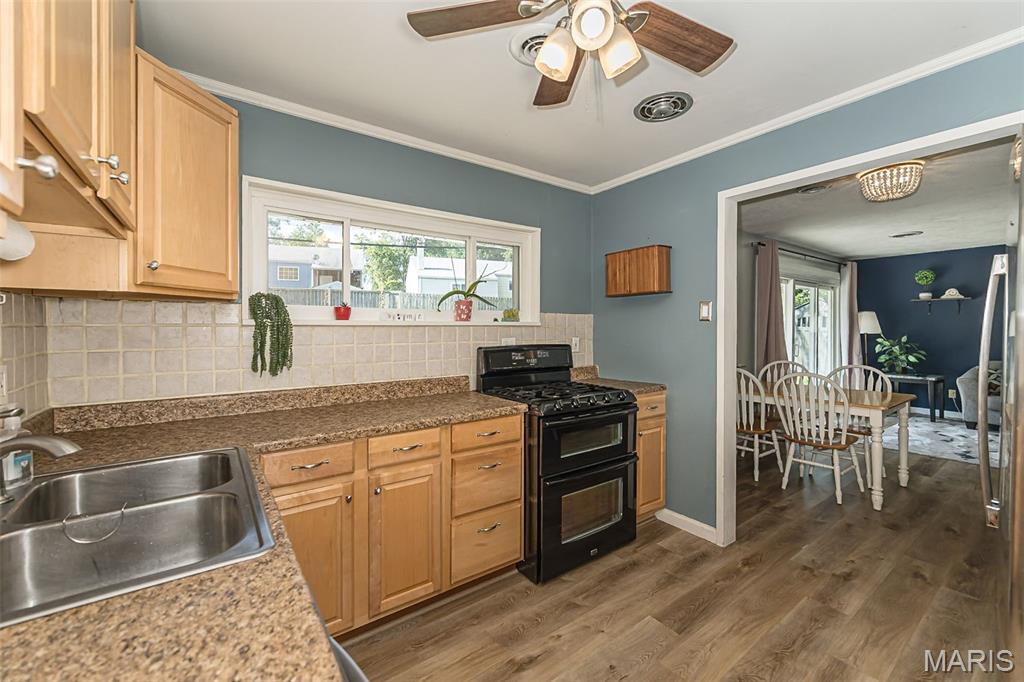
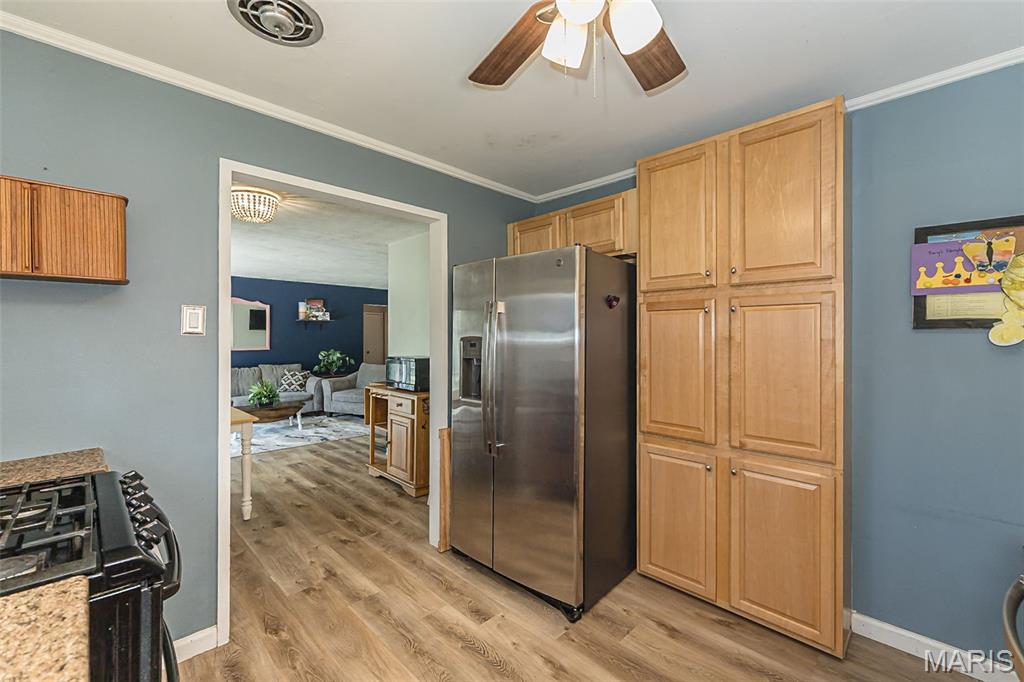
The spacious living room flows effortlessly into the dining area, making game nights, birthday parties, and holiday dinners a breeze. The kitchen checks all the boxes with stainless steel appliances, loads of cabinet space, custom backsplash, and a window overlooking the backyard so you can keep an eye on the kids, the dogs...or both!

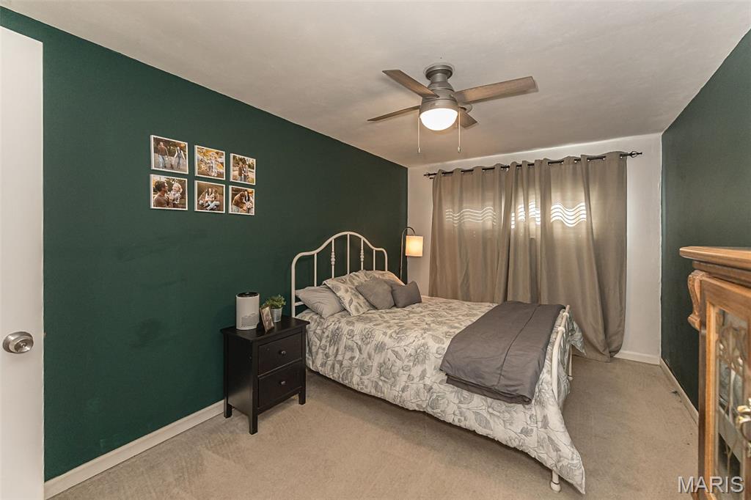
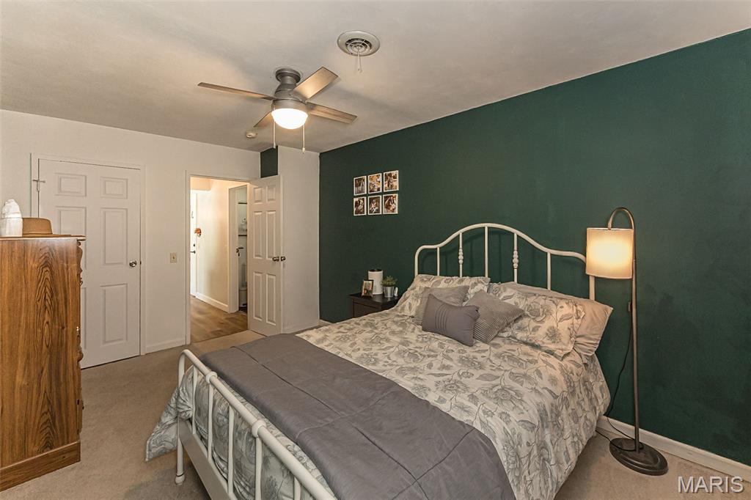
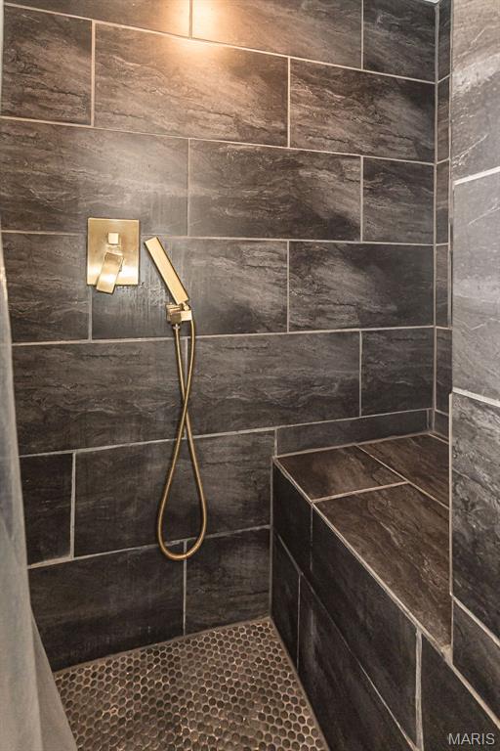
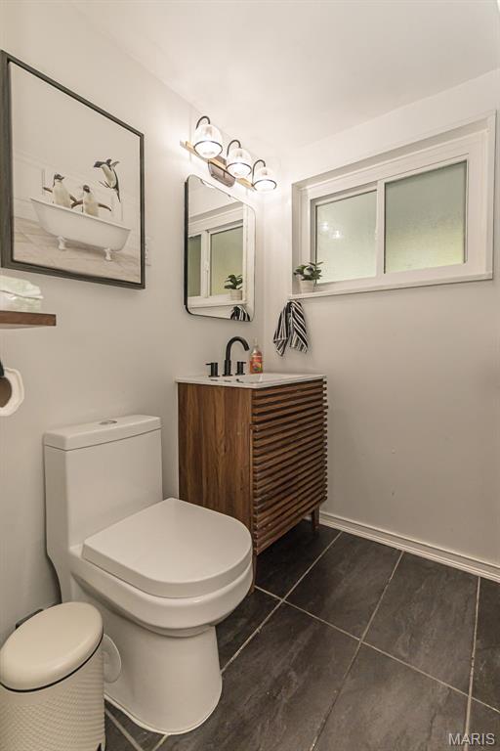
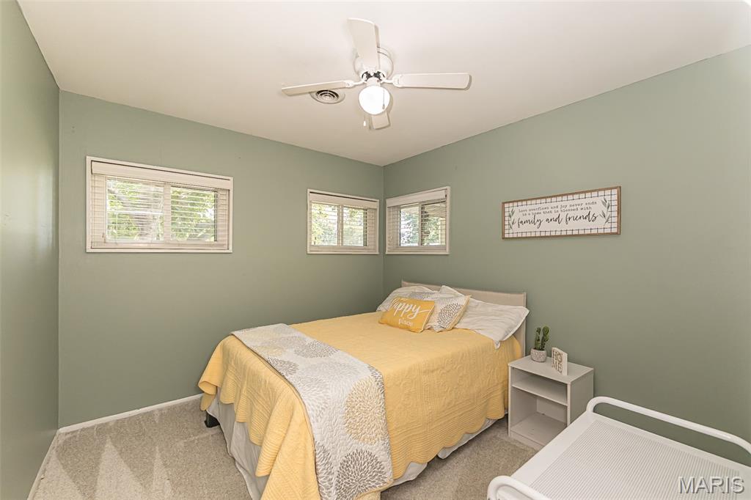
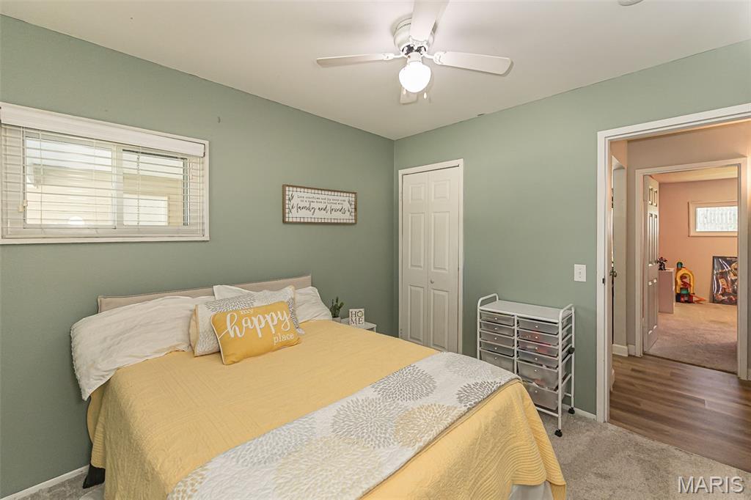
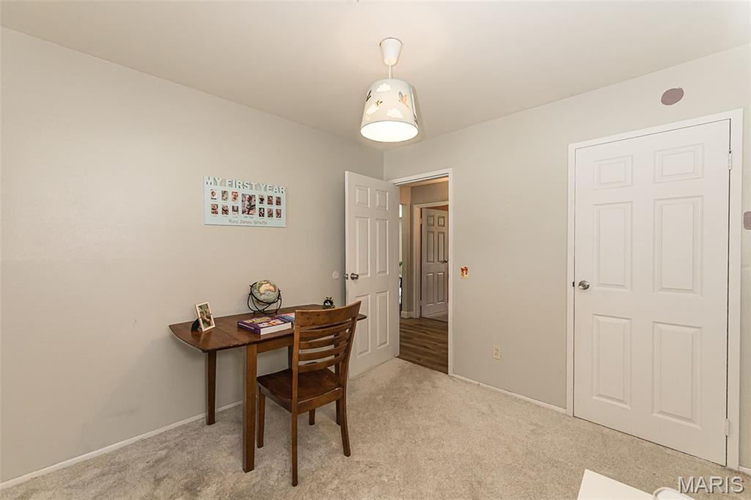
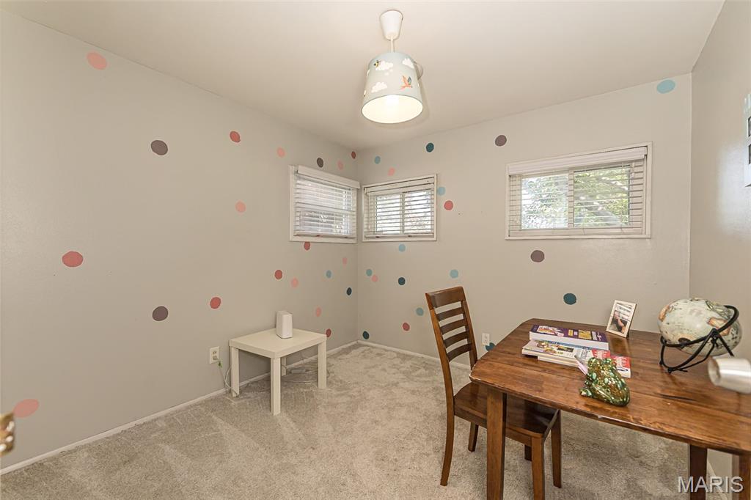
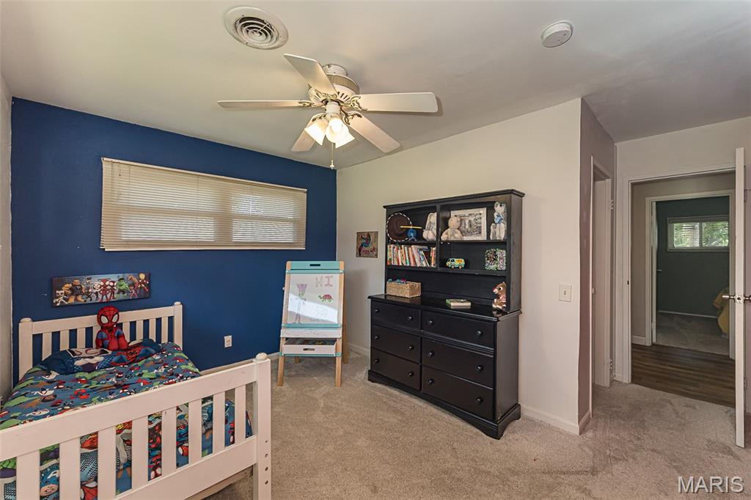
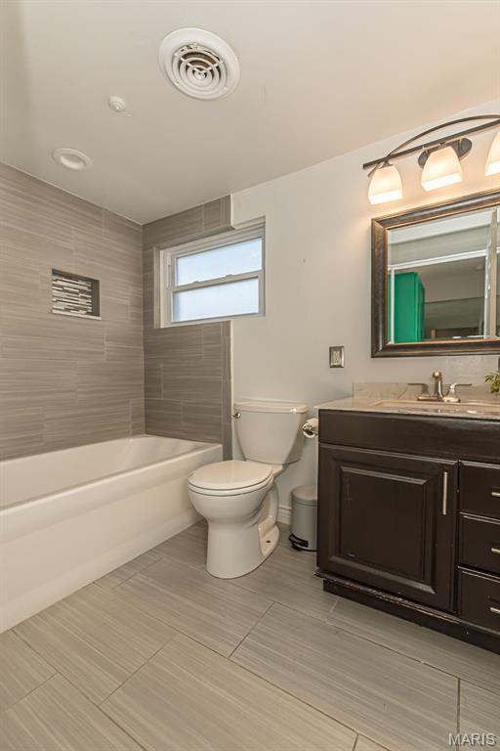
The primary suite features a beautifully updated bath with a gorgeous custom walk-in tile shower you'll love coming home to. Three additional bedrooms, an updated hall bath, and convenient main-floor laundry make everyday living simple.

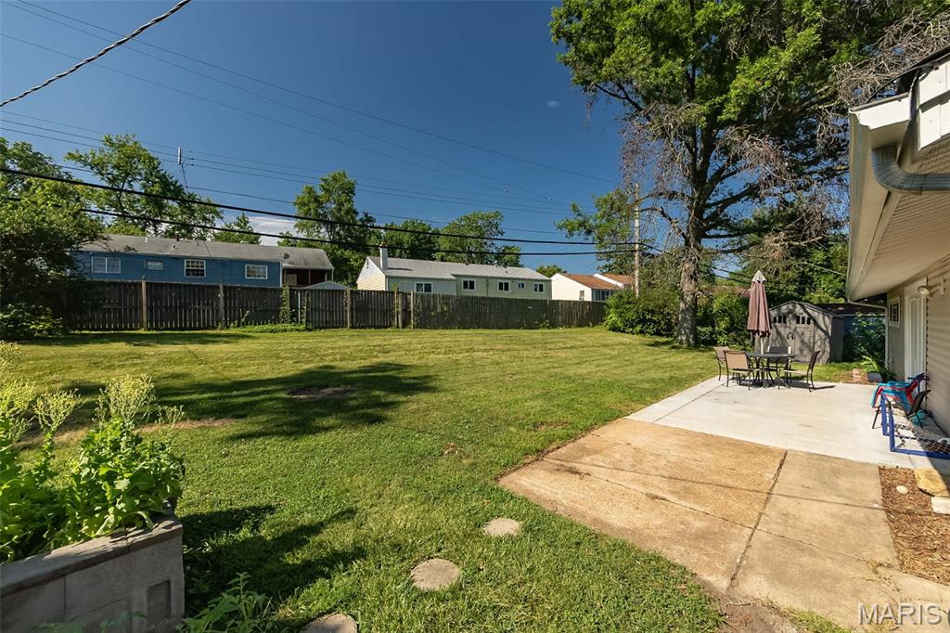
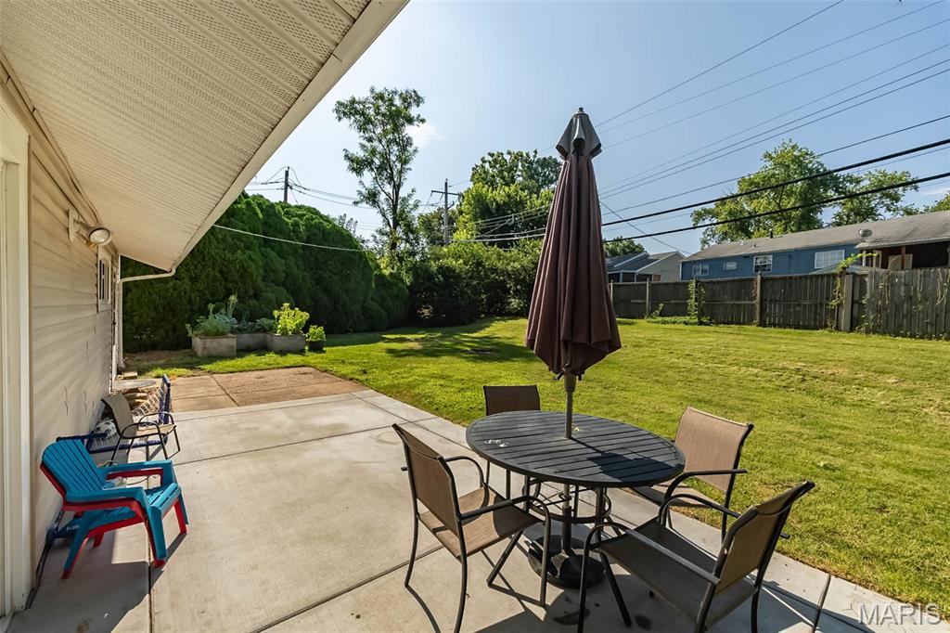
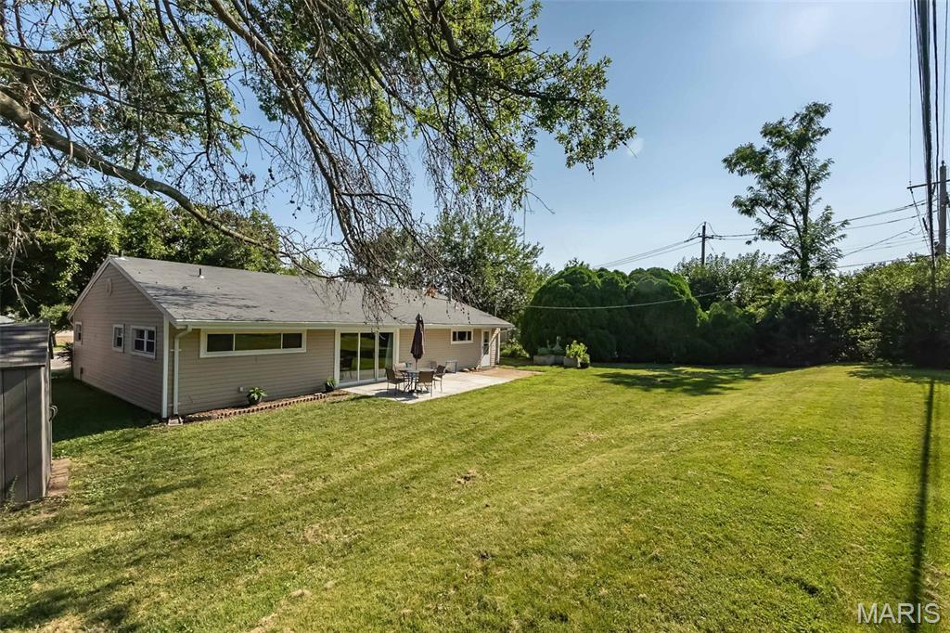
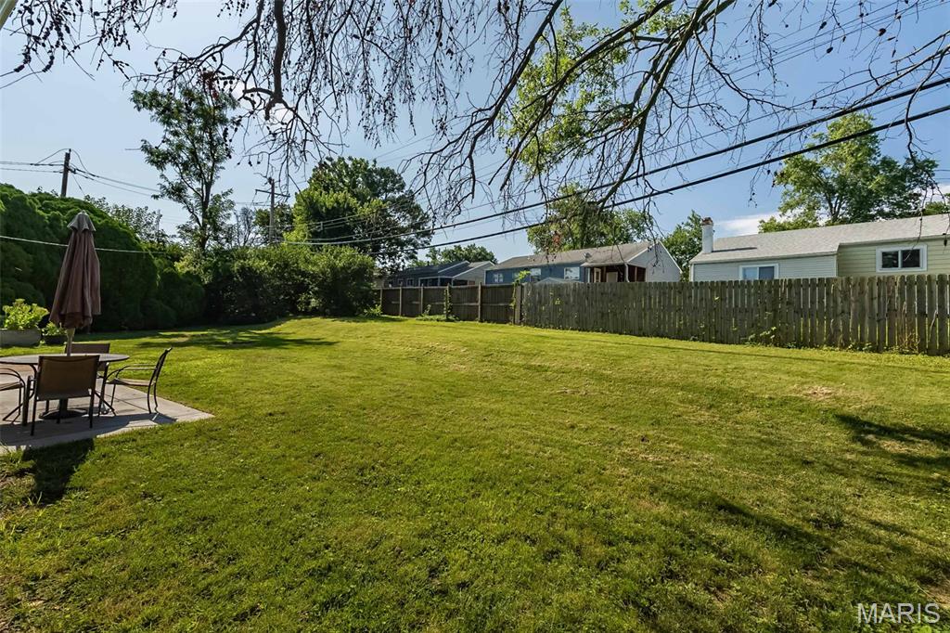
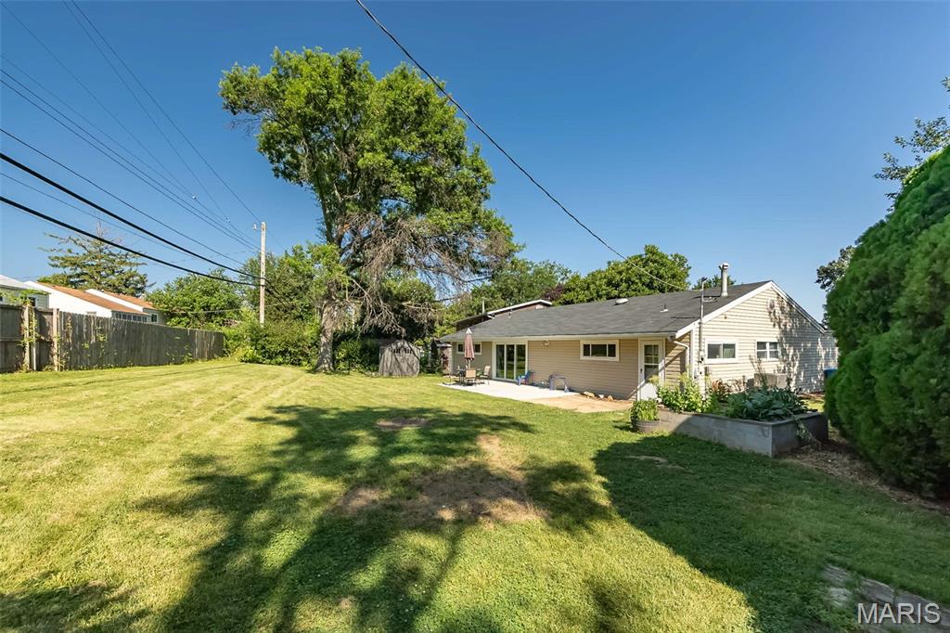
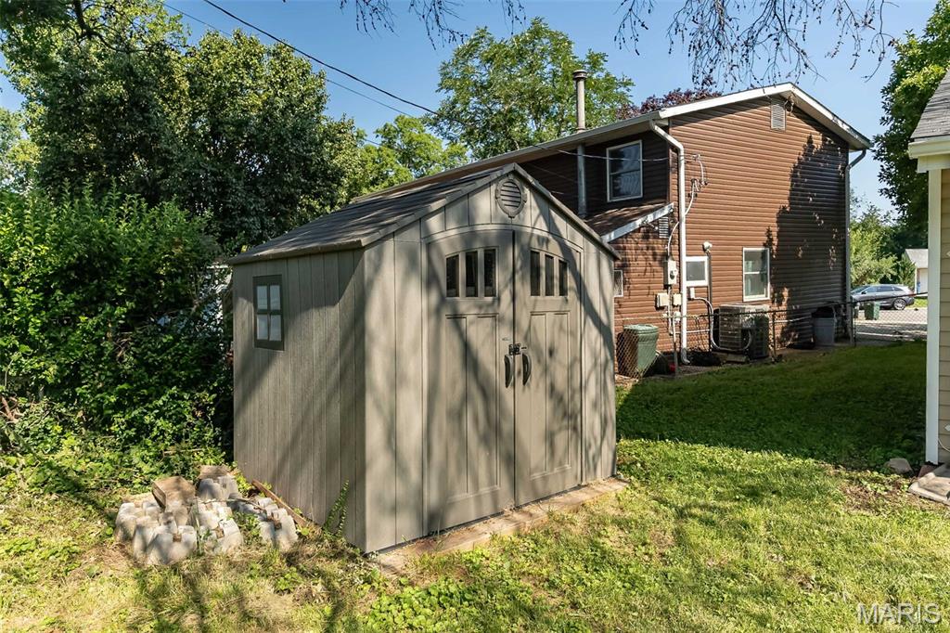
Now let's talk about the backyard...because it's BIG! Fully fenced with plenty of room for soccer games, swing sets, gardens, cookouts, or simply letting the kids and pups burn off some energy. The patio is ready for summer evenings with friends and family.

Even better? The big-ticket items are already done for you! New roof in 2026, plus furnace, A/C, and gutters replaced in 2021. The oversized 20x14 garage gives you extra room for bikes, tools, and all the weekend toys.

Located just minutes from shopping, dining, parks, and iconic Ted Drewes, this home offers the perfect blend of convenience, comfort, and charm. Skip the stairs, enjoy the space, and start making memories from day one. Homes with four bedrooms, this much yard, and updates like these don't come along every day!

OPEN HOUSE SUNDAY JULY 26 FROM 11-1PM

Share Property

Location

7104 Fernbrook Drive, St Louis, MO 63123

Status

Coming Soon

MORTGAGE CALCULATOR

Estimate your monthly mortgage payment, including the principal and interest, property taxes, and HOA. Adjust the values to generate a more accurate rate.

All estimates are provided for informational purposes only. Actual amounts may vary.
$0,000 Your Payment 20 15 65
$0,000 Your Payment
Lexi Engelbach

Lexi Engelbach

TITLE

REALTOR® | Team Leader

Property Amenities

Interior
Laundry room Main Level
Appliances Stainless Steel Appliance(s), Dishwasher, Disposal, Gas Oven, Gas Range, Gas Water Heater
Flooring Luxury Vinyl
Total Bedrooms: 4
Full Bathrooms: 2
Other Interior Features Breakfast Room, Ceiling Fan(s), Custom Cabinetry, Dining/Living Room Combo, Open Floorplan, Pantry, Shower, Tub, Walk-In Closet(s)
Area & Lot
Open house

7/25/2026 11:00AM - 1:00PM CDT

Lot Area 8,977.72 Sq.Ft.
Living area 1,342 Sq.Ft.
MLS® ID 26046328
Year Built 1955
School District Affton 101
High School Affton High
Middle School Rogers Middle
Elementary School Gotsch/Mesnier
Architecture Styles Traditional
Type Residential
Status Coming Soon
Exterior
Stories 1
Air conditioning Ceiling Fan(s), Central Air, Electric
Heat type Forced Air, Natural Gas
Water Source Public
Garage Space 1.0
Sewer Public Sewer
Parking Attached, Garage, Garage Door Opener, Garage Faces Front
Lot Features Level, Near Public Transit
Utilities Electricity Connected, Natural Gas Connected, Sewer Connected, Water Connected
Finance
Sales Price $278,500
Real Estate Tax $3,131 yearly

Webster Groves

WORK WITH LEXI

Real estate should feel exciting—not overwhelming. With over a decade of experience in St. Louis, I help clients buy and sell with clarity, confidence, and zero pressure. From first-timers to seasoned movers, I bring calm guidance, sharp insight, and a little humor to every step.